Get $3,750 Cash Back
16 BLAKE STREET, Barrie (North Shore) — listed at $1,500,000. Earn buyer cashback at closing. No catches, just more money in your pocket.
Own a remarkable piece of Barrie's history at 16 Blake Street. Known historically as "Foxley," this distinguished 1916 residence forms part of the city's architectural heritage, offering timeless character and exceptional space in a beautiful setting. With 7 bedrooms, 3 bathrooms and 4,446 sq. ft. above grade, the home provides room to gather, entertain and create spaces that suit your lifestyle. Set on an expansive 188 ft. x 270 ft. lot, the grounds are a defining feature: remarkably private and surrounded by mature trees, they create the feeling of a secluded retreat in the middle of a forest. Enjoy peaceful mornings, outdoor gatherings and the beauty of the changing seasons, all within easy reach of downtown Barrie, Kempenfelt Bay, waterfront trails, parks, restaurants and cultural attractions. A rare opportunity to become the next steward of a storied home where historic character, generous proportions and extraordinary privacy come together. (id:60164)
| Room | Level | Dimensions |
|---|---|---|
| Bedroom | Upper Level | 3.63 x 4.27 meters |
| Kitchen | Main level | 5.16 x 4.34 meters |
| Bedroom | Upper Level | 4.04 x 2.82 meters |
| Laundry room | Basement | 3.5 x 3.23 meters |
| Bedroom | Upper Level | 3.28 x 3.1 meters |
| Primary Bedroom | Second level | 6.32 x 4.27 meters |
| Bedroom | Second level | 4.85 x 4.27 meters |
| Bedroom | Second level | 3.63 x 2.92 meters |
| Bedroom | Second level | 2.92 x 3.05 meters |
| Living room | Main level | 6.65 x 6.12 meters |
| Dining room | Main level | 5.28 x 4.42 meters |
| Dining room | Main level | 3.94 x 2.01 meters |
Is 16 BLAKE STREET a good fit for a growing family?+
With 7 bedrooms and 3 bathrooms, there's room for kids plus a guest room or home office. The 2.5-storey layout keeps living and sleeping areas separated.
What's the parking situation?+
This property includes 6 spaces — No Garage.
Does it have a basement, and is it finished?+
Yes — Unfinished, N/A. A finished basement adds meaningful living space beyond the listed square footage.
Is there air conditioning?+
Yes — wall unit cooling is in place.
How is the space laid out across floors?+
This is a 2.5-storey single family. The 7 bedrooms and 3 bathrooms are typically split with living areas on the main floor and bedrooms above — confirm the exact layout during a showing.
How is the home heated? Is it efficient?+
Heating is radiant heat, natural gas. Gas heating is generally the most cost-efficient option in Ontario winters.
Ask About This Property
Nearby Places
Searching nearby places…
Benchmark price · Updated 2026-09
Year over year
Past 10 years
Similar listings

 For Sale45 days45
 For Sale39 days14
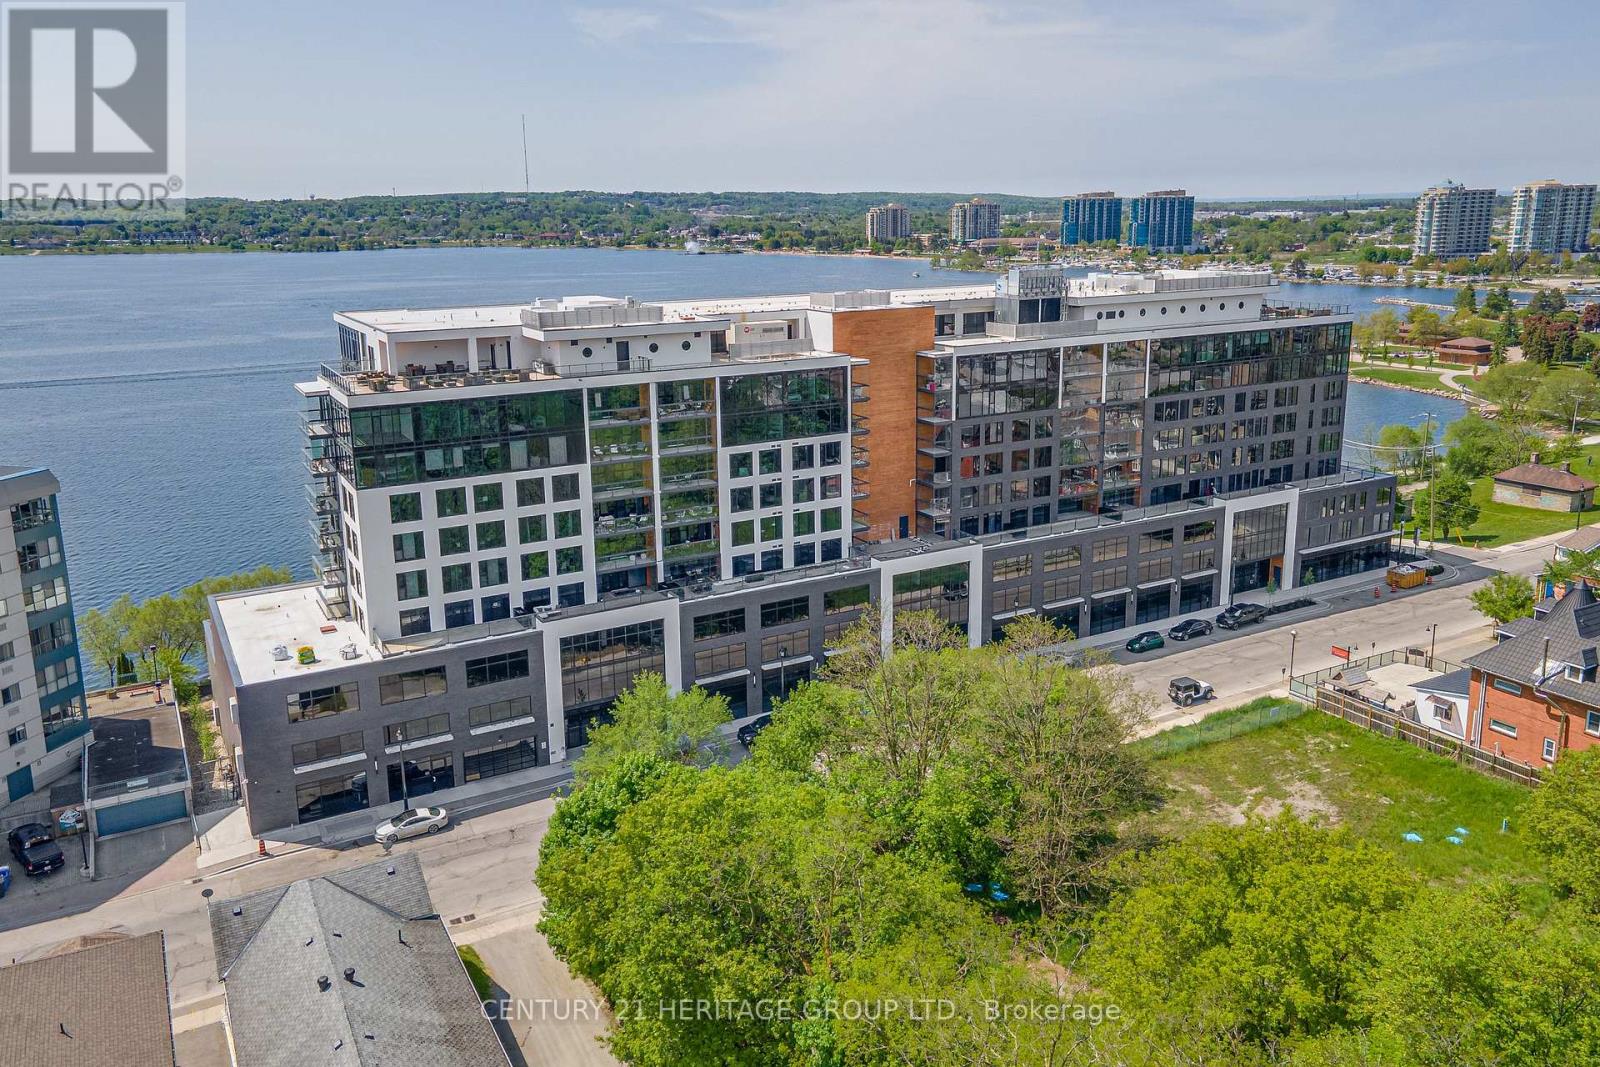 For Sale85 days35
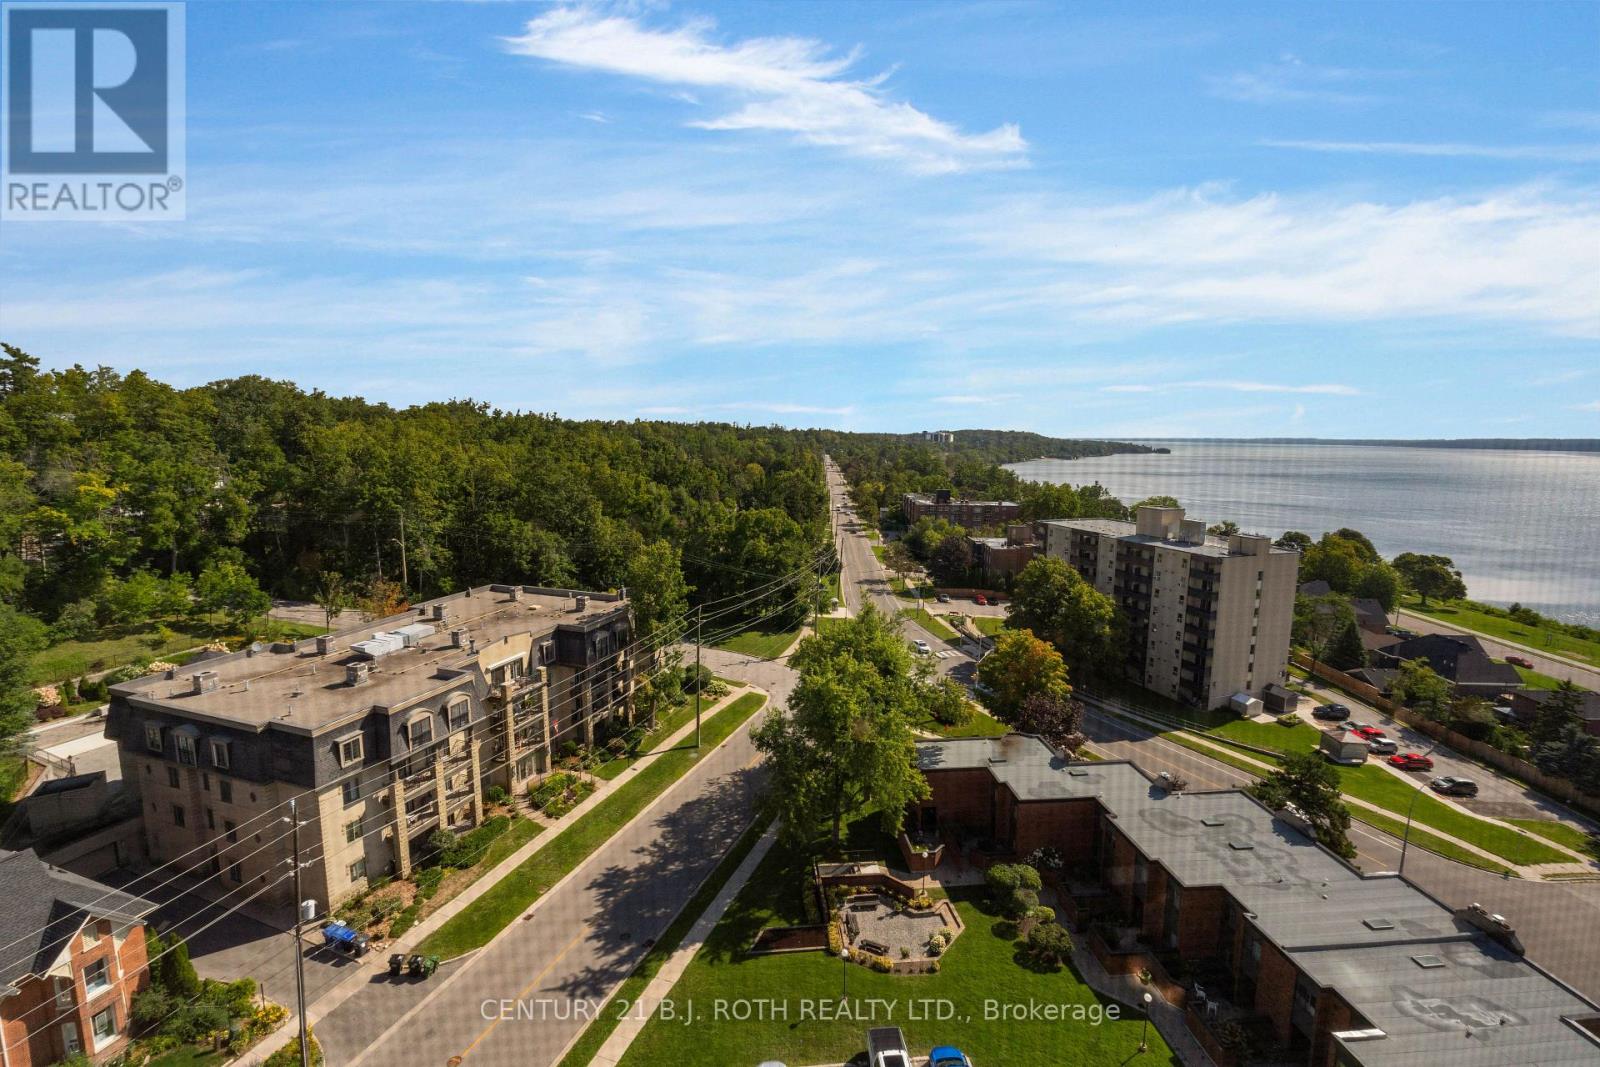 For Sale44 days42

The listing data above is provided under copyright by the Canadian Real Estate Association. While the information is considered reliable, its accuracy is not guaranteed by the Canadian Real Estate Association or getsetsold.ca. Neither getsetsold.ca nor its affiliates make any representations or warranties, express or implied, regarding the accuracy or completeness of the information presented here.